
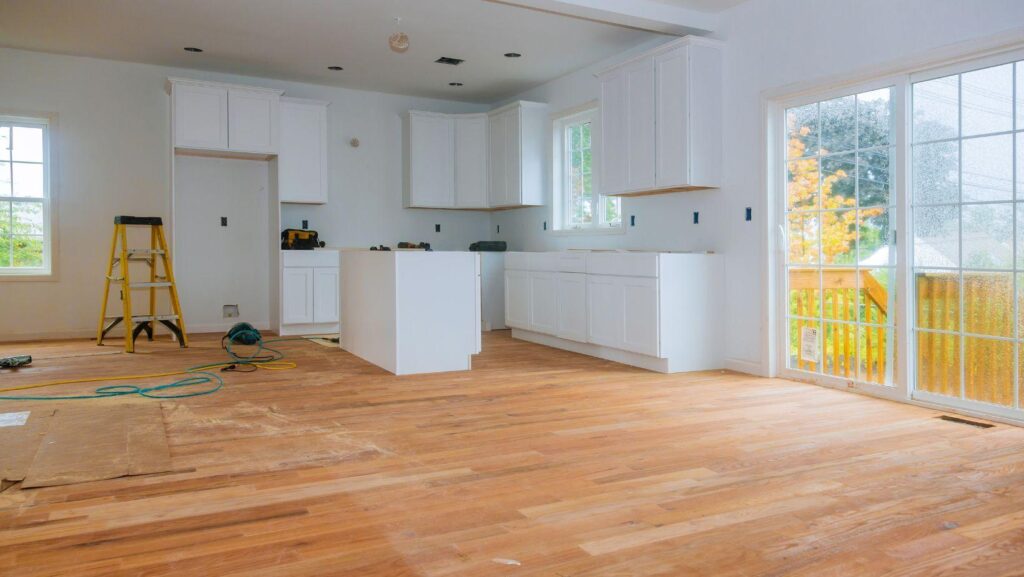
A kitchen renovation can completely change how a home looks, but the best renovations do more than replace old cabinets and countertops. They make the kitchen easier to cook in, easier to keep organized and better suited to the way you actually live.
That is why the planning stage matters so much. It is easy to get caught up choosing cabinet colours, countertop materials and light fixtures before thinking about how the room needs to function. Those finishes are important, but the layout and everyday usability of the kitchen should come first.
If you are considering a kitchen renovation in Calgary, start by looking beyond individual design trends and think about the room as a complete working space. A kitchen that has been planned properly should feel intuitive, with storage where you need it, enough room to move comfortably and surfaces that make everyday tasks easier.
Start With What Is Not Working
Before deciding what you want your new kitchen to look like, figure out what bothers you about the current one.
Maybe there is never enough counter space beside the stove. Perhaps the garbage is nowhere near the area where food is prepared. You might have deep cabinets that are technically large but difficult to use, or an island that creates more of an obstacle than a workspace.
Write these problems down.
This gives you a much better starting point than simply collecting photos of kitchens you like. Those photos can help establish your preferred style, but your existing kitchen tells you what the renovation actually needs to solve.
Think about what happens in the kitchen during a normal day. Where do groceries get unloaded? Where does the coffee maker sit? Where do you prepare meals? Where do people naturally gather?
Small details can have a surprisingly large effect on how well the finished kitchen works.
Get the Layout Right Before Choosing Finishes
Changing cabinet doors is relatively easy. Fixing a frustrating layout after a renovation is finished is not.
One of the biggest decisions is whether the existing kitchen layout should stay largely intact or whether the space needs to be reconfigured.
Keeping plumbing, appliances and major walls in their existing locations can simplify a renovation. However, there are situations where changing the layout makes sense, particularly if the existing kitchen feels cramped or disconnected from the rest of the main floor.
Removing or changing a wall, relocating an island or altering the location of appliances can sometimes create a dramatically better space.
The important thing is not to assume that open concept is automatically better. Some homes benefit from opening the kitchen into the dining or living area, while others work better with some separation between spaces.
The goal should be good movement and useful space rather than simply making the room as open as possible.
Plan Storage Around What You Actually Own
Storage is one of those things that almost everyone wants more of, but simply installing additional cabinets does not necessarily solve the problem.
Good kitchen storage is specific.
If you own a lot of pots and pans, deep drawers may be more useful than traditional lower cabinets. A narrow pull-out beside the stove can make sense for oils and spices. Large drawers can provide easier access to dishes, while a pantry cabinet may be more useful than several smaller cupboards.
Think about appliances too.
Coffee makers, air fryers, mixers and other countertop appliances can quickly consume workspace. Appliance garages, deeper counters in selected areas or dedicated storage can help keep the kitchen from feeling cluttered.
Corner cabinets deserve particular attention. Poorly designed corners can create large areas of storage that are difficult to reach. Pull-out systems, drawers and other cabinet configurations can make considerably better use of that space.
Be Strategic With Countertops
Countertops have a major influence on the appearance of a kitchen, but they are also one of its hardest-working surfaces.
Consider how you use them before choosing a material purely because of how it looks.
Someone who cooks constantly may prioritize durability and easy maintenance. Someone renovating primarily for design impact may put more emphasis on colour, veining or the visual connection between the countertop and backsplash.
You should also look at how much uninterrupted workspace the layout provides.
A large kitchen can still feel short on counter space when the available surface is broken up by sinks, cooktops, appliances and tall cabinets. Sometimes moving one element can create a much more useful preparation area without making the kitchen any larger.
Think About Lighting in Layers
Kitchen lighting works best when it performs several different jobs.
Ceiling fixtures provide general illumination, but they are rarely enough on their own. Under-cabinet lighting can brighten countertop work areas, while pendants can add focused light over an island or peninsula.
Decorative fixtures also contribute to the design of the room.
One common mistake is choosing lighting based only on how a fixture looks when it is turned off. Consider where the light will fall, whether shadows will be created over work areas and how bright the kitchen needs to be at different times of day.
Planning the electrical layout early also gives you an opportunity to think about outlets for countertop appliances, charging devices and equipment you may add in the future.
Do Not Let Trends Make Every Decision
Kitchen trends can be useful for inspiration, but a renovation should still look good several years from now.
That does not mean everything has to be neutral.
Instead, think about where you use stronger design choices. Cabinetry, flooring and countertops can be expensive to replace, while paint colours, stools, pendant lights and hardware are relatively easy to update.
A more timeless foundation gives you room to change smaller elements as your tastes evolve.
The architecture of the house should also influence the design. A kitchen does not need to look old-fashioned in an older home, but it should feel connected to the rooms around it rather than appearing as though it belongs in an entirely different house.
Build the Budget Around Priorities
Renovation budgets can disappear quickly when every individual upgrade seems relatively small.
The easiest way to stay focused is to divide the project into priorities.
Start with the things that will be difficult or expensive to change later, such as layout, cabinetry, electrical work, plumbing and flooring. Then consider countertops, appliances and lighting. Decorative details can come after the main functional decisions have been made.
It is also worth identifying where spending more will genuinely improve daily use.
A beautiful premium feature that you barely interact with may not be as valuable as better drawers, more functional storage or additional counter space that you use every day.
Design for the Way You Live Now
The most successful kitchen renovations are not necessarily the biggest or most expensive ones. They are the projects where the finished room makes sense for the people using it.
A family with young children may want seating where homework can happen while dinner is being prepared. Someone who entertains regularly might prioritize an oversized island and better connection to the dining area. An enthusiastic home cook may care far more about preparation space, appliance placement and storage.
There is no single perfect kitchen layout.
There is only a kitchen that works well for your home, your routines and the way you want to use the space. When those decisions come first, the cabinets, countertops, lighting and finishes have a much stronger foundation to build on.