
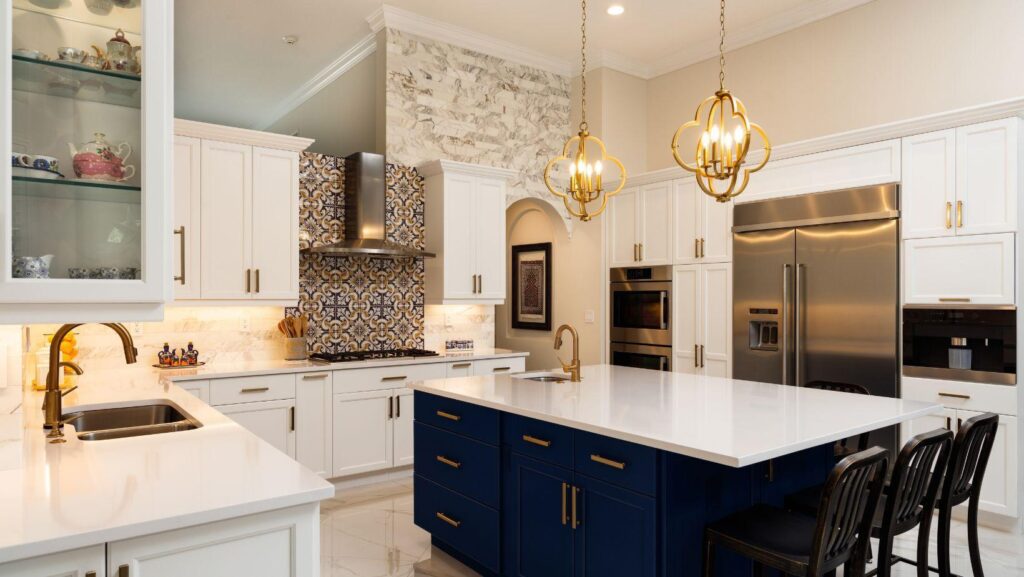
A kitchen should be easy to use.
That sounds obvious, but many kitchens are designed around a fairly narrow idea of how people move, reach, lift, bend and work. Standard counter heights, deep upper cabinets, tight corners and heavy doors may be manageable for some people and frustrating or unsafe for others.
Accessible kitchen design is about removing those barriers.
That can mean making a kitchen easier to use for someone who uses a wheelchair, has limited mobility, lives with arthritis, has reduced vision or simply wants a home that will continue to work well as they age. It can also make everyday tasks more comfortable for everyone in the household.
The best accessible kitchens do not look clinical.
They look thoughtful.
Start With How the Kitchen Is Actually Used
Before choosing cabinets, appliances or finishes, look at how people move through the room.
Can someone comfortably turn around between the island and perimeter cabinets? Is there enough room to approach the sink or stove from different angles? Are the most frequently used items stored within easy reach?
Accessible design works best when it begins with the person rather than a standard checklist.
A wheelchair user may need knee clearance under a work surface. Someone with arthritis may benefit from easier hardware and pull-out storage. A person with limited vision may need stronger contrast between countertops, cabinets and flooring.
The goal is not to make every kitchen identical.
It is to create a space that fits the people who use it.
Create Wider, Clearer Pathways
Tight kitchen aisles can be difficult for anyone, especially when mobility aids are involved.
Wider pathways make it easier to turn, pass another person and move between work areas. They also reduce the chance of bumping into cabinet corners, stools or open appliance doors.
If the kitchen has an island, make sure there is enough clearance around it. A large island may look impressive, but if it creates narrow traffic lanes, it can make the entire room harder to use.
Open layouts can help, but the space still needs structure.
The sink, refrigerator, cooktop and storage areas should be positioned so that everyday tasks do not require unnecessary movement across the room.
Consider Lower or Adjustable Work Surfaces
Standard kitchen counters are not comfortable for everyone.
Lower sections of countertop can make food preparation easier for someone who works while seated. Some accessible kitchens include a lowered prep area, while others use adjustable-height work surfaces that can accommodate different users.
A seated workstation can also be useful for children, older adults or anyone who finds standing for long periods difficult.
If a lower section is included, make sure there is clear knee space beneath it.
The same principle applies to sinks and cooktops. Where appropriate, these can be designed with open space underneath so a person can approach them more comfortably from a seated position.
Make Cabinet Storage Easier to Reach
Storage is one of the biggest opportunities in accessible kitchen design.
Deep base cabinets often force people to bend, kneel and reach into dark corners. Upper cabinets can put everyday items too high to access safely.
Drawers are usually easier.
Full-extension drawers allow the contents to come to you rather than requiring you to reach into the back of a cabinet. They can be used for dishes, pots, pantry items and even small appliances.
Other useful options include:
- Pull-out pantry shelves
- Roll-out trays
- Corner drawer systems
- Pull-down upper cabinet mechanisms
- Lazy Susans
- Vertical dividers for baking sheets and cutting boards
- Appliance lifts
- Deep drawers with internal organizers
Place everyday items between waist and shoulder height whenever possible.
Heavy items should be stored lower, but still in a location that does not require excessive bending or lifting from the floor.
Choose Accessible Cabinet Hardware
Small round knobs can be difficult to grip.
Longer pulls or D-shaped handles are usually easier for people with limited hand strength or dexterity. They can be opened with the whole hand rather than requiring a tight pinch.
Touch-latch cabinets can work in some situations, but they are not always the best choice if accidental opening is a concern.
Soft-close drawers and doors can also reduce the amount of force required and prevent slamming.
Hardware may seem like a small detail, but it can make a large difference when someone uses the kitchen several times a day.
Think Carefully About the Sink
The sink is one of the busiest work areas in the kitchen.
An accessible sink may include shallow basins that are easier to reach into, knee clearance underneath and plumbing that is insulated or protected to prevent contact with hot pipes.
A single-lever faucet is generally easier to operate than separate hot and cold taps.
Touchless or motion-activated faucets can be helpful for people with limited grip or hand mobility, although manual controls should still be easy to use.
Pull-down spray heads can also make it easier to rinse dishes, fill pots or clean the sink without reaching awkwardly.
Make Cooking Safer and Easier
Traditional ranges can create challenges because controls may be located at the back, requiring someone to reach over hot burners.
Front-mounted controls are generally easier to access.
Induction cooktops are another option worth considering. They heat compatible cookware directly rather than creating the same level of exposed heat as traditional electric elements. They can also provide precise temperature control and easier cleanup.
Wall ovens can be installed at a more comfortable height than standard range ovens.
Side-opening oven doors may be easier for some users because they reduce the need to reach over a hot open door.
Whatever appliances you choose, look for controls that are large, easy to read and simple to operate.
Improve Lighting and Visual Contrast
Good lighting is essential in an accessible kitchen.
Under-cabinet lighting can make countertops easier to see. Task lighting near the sink, stove and prep areas can reduce shadows and make detailed work safer.
Consider contrast as well.
If the countertop, cabinets and flooring are all similar in colour, edges can be harder to distinguish for someone with reduced vision.
A countertop that contrasts clearly with the cabinets may make the work surface easier to identify. Contrasting cabinet hardware can also make handles easier to locate.
Avoid highly reflective surfaces where glare could become a problem.
Reduce Slip and Trip Hazards
Flooring should be stable, durable and easy to move across.
Highly polished surfaces may look attractive but can become slippery when wet. Very thick rugs or mats can create trip hazards or interfere with wheels and walkers.
Choose flooring with good traction and keep transitions between rooms as level as possible.
Electrical cords, stools and freestanding storage should also be positioned carefully so they do not interfere with pathways.
Consider Appliance Placement
Accessible design often comes down to small changes in location.
A microwave placed above a range may be too high for some users. Installing it in a lower cabinet or at counter height can make it safer to reach.
Dishwasher drawers or raised dishwashers can reduce bending.
Refrigerators with pull-out freezer drawers may make frozen food easier to access than traditional top-freezer models.
Frequently used appliances should be placed where they can be reached without stretching, climbing or lifting from an awkward position.
Design for Future Needs
Accessible kitchen solutions are not only for households dealing with a current mobility issue.
They can also be part of aging-in-place design.
A kitchen that is easy to navigate today may continue to work well if mobility changes later. Wider aisles, lever handles, good lighting, pull-out storage and thoughtful appliance placement can benefit people at every stage of life.
This is one reason universal design has become increasingly important in residential renovations.
The goal is to create a space that works for as many people as possible without making the kitchen feel specialized.
Accessible Kitchens Can Still Be Beautiful
Function and design do not have to compete.
Accessible cabinets can use the same wood species, colours and door styles as any other kitchen. Pull-out storage can disappear behind standard cabinet fronts. Lowered counters can be incorporated into an island design. Grab-friendly hardware can still look modern and intentional.
The best accessible kitchen often does not announce itself as accessible.
It simply feels easier to use.
When planning a renovation, think beyond what the kitchen looks like in a photograph. Consider how someone opens a drawer, reaches a glass, transfers a hot pan, approaches the sink or moves through the room.
Those everyday movements are where accessible kitchen design matters most.
A kitchen should support the people who use it.
When the layout, cabinets, appliances, lighting and storage are designed around real needs, the result is a space that is safer, more comfortable and more useful for everyone.